California Title 24 · Part 6

California Title 24 reports, signed and back in 24 hours.

Upload your residential plans, confirm what we extracted, and pick one of three compliance designs. A certified ECC Rater delivers your signed, permit-ready report — including weekends.

$200 flat, no surprises First preview free CHEERS-registered

Permit-ready in every California jurisdiction

16
Climate zones covered
24hr
Signed turnaround
3
Compliance designs per project
$0
To preview your first project
How it works

Four phases. Twenty-four hours. One signed report.

Every step is transparent. You see what we extracted from your plans before any payment is processed.

01

Upload your plan PDF

Drop in floor plans, elevations, and a coversheet with the project address. The PDF only needs to be legible.

~ 1 minute
02

Confirm the details we extracted

Sign in, then review what we pulled from your plans — square footage, ceiling height, and bedroom count.

~ 5 minutes
03

Choose your design & equipment

Compare three compliance paths and pick your preferred HVAC and water heater. Your first project previews all three designs free — the $200 flat fee applies when you lock one in.

~ 5 minutes
04

Download your signed report

CHEERS collects the responsible designer's signature. Your compliance package lands on your project dashboard, permit-ready.

~ 24 hours, signed
Transparent extraction

Confirm every detail before any payment.

We read your plan set and show you exactly what we found — so you can verify every value against your own drawings before anything moves forward.

  • Climate zone auto-resolved from your project ZIP
  • Your corrections always win over what we extracted
  • New construction, additions, alterations, and ADUs
See how the analysis works
Project dashboard

Track every step to signature.

No email chains, no "any update?" calls. Your dashboard shows exactly where the report is — verification, CHEERS registration, signature collection, delivery — with the signature request routed to your designer automatically.

  • CHEERS emails your responsible designer directly
  • Automatic reminders until the signature lands
  • Plan-check correction intake built into the same page
How CHEERS signatures work
Free first preview

See all three designs before you pay.

Your first project runs the entire flow free — upload the plans, watch the analysis, correct anything we extracted, and compare all three compliance designs side by side. Payment happens only when you pick a design and send it into verification. No card up front.

Start your free preview
The deliverable

This is exactly what you'll download.

A signed Title 24 report — formally the CF1R Certificate of Compliance — permit-ready, climate-zone-specific, and exactly the document your jurisdiction is looking for.
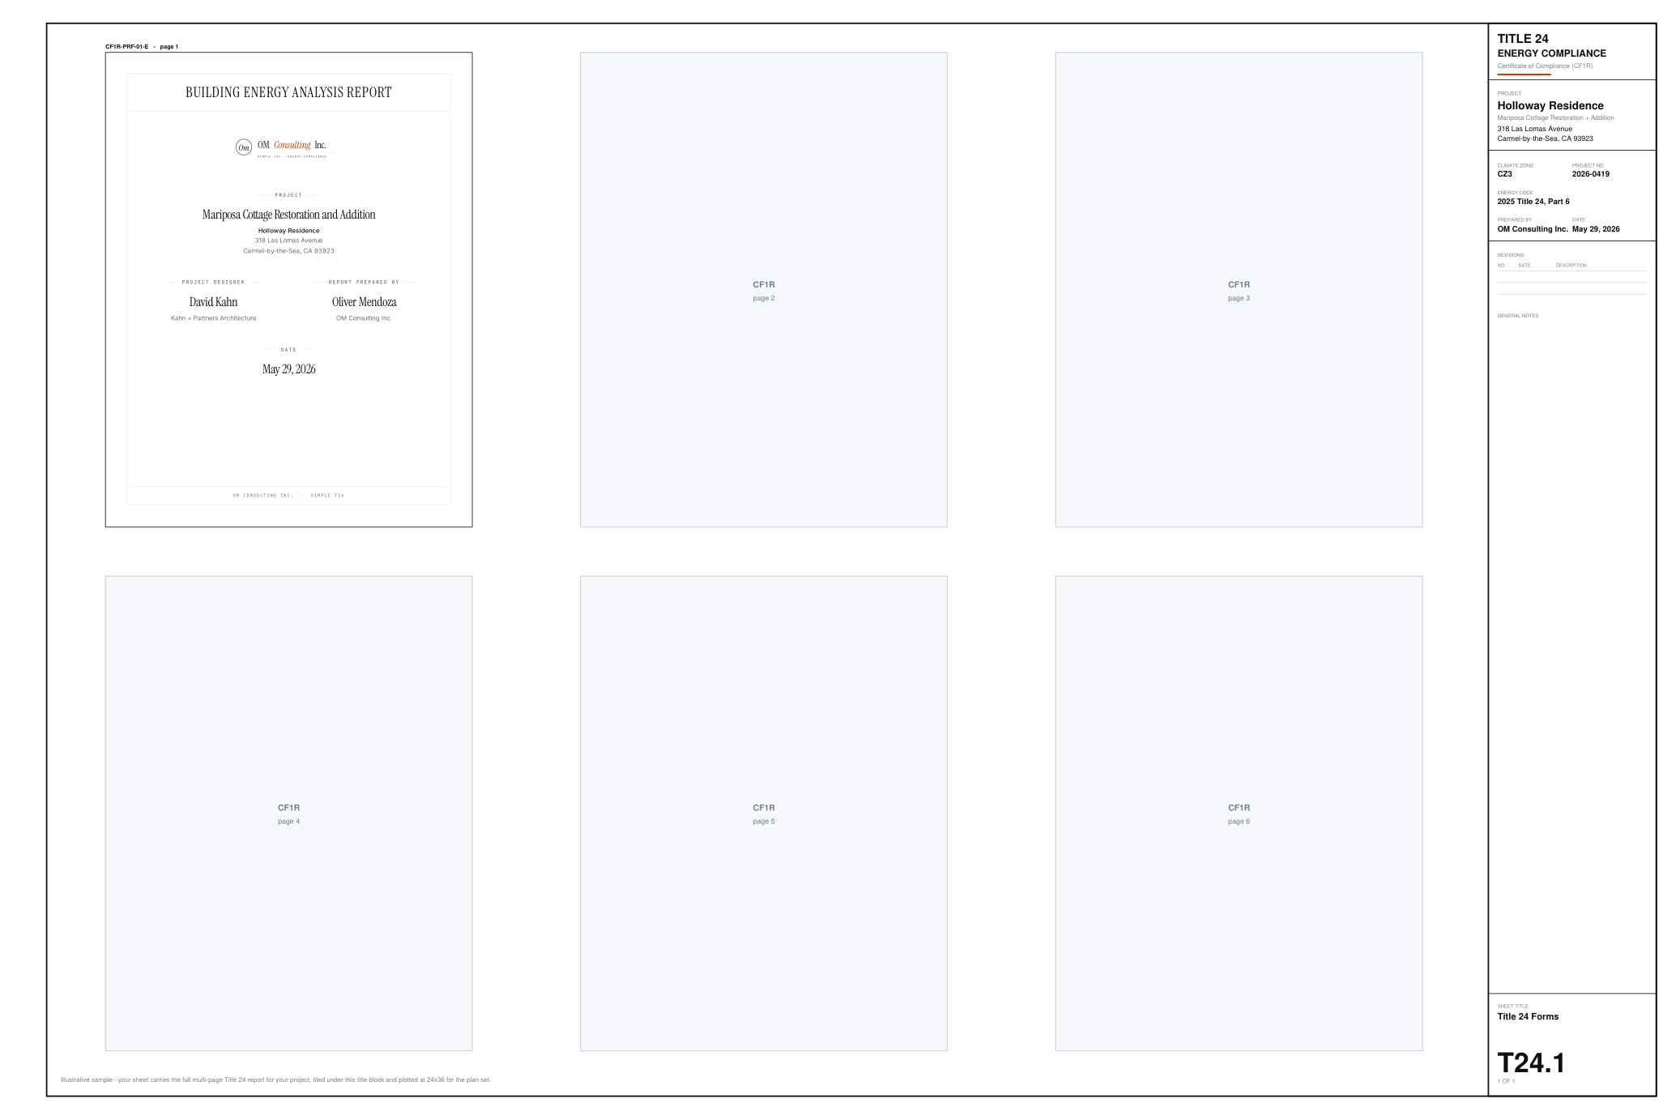
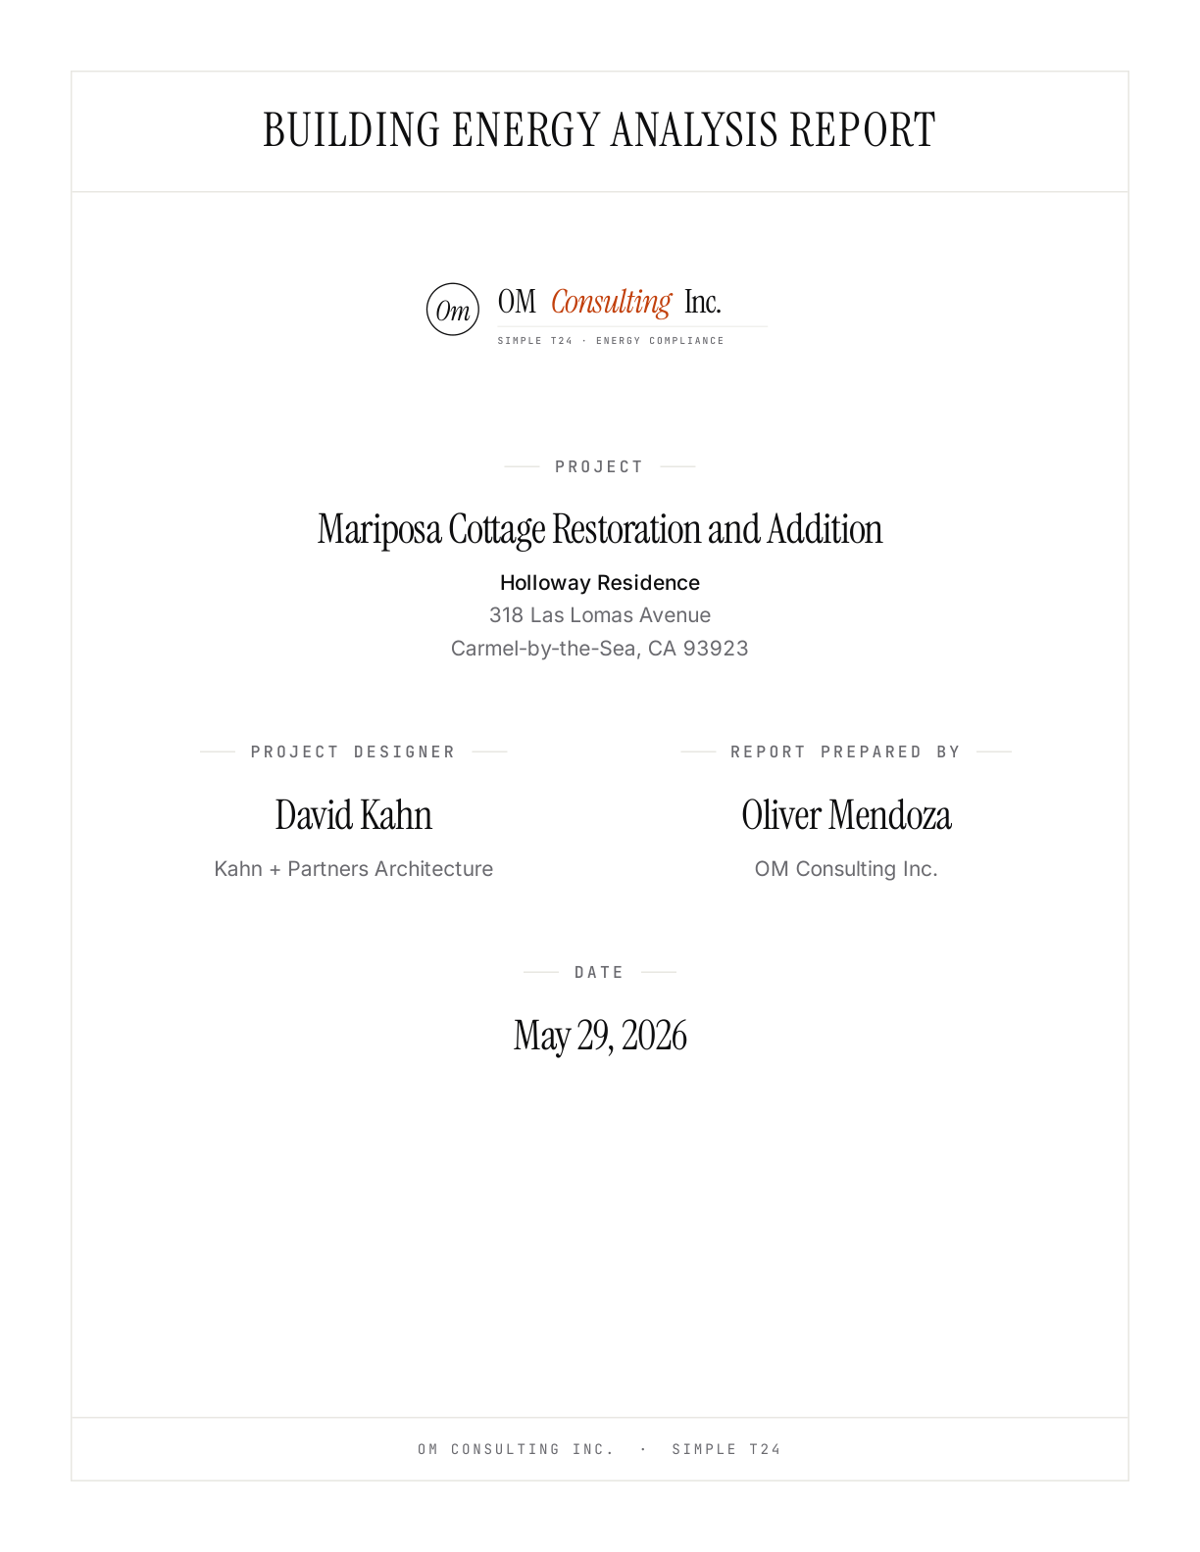
  • CF1R-PRF-01-E form

    The exact certificate format your AHJ expects to see attached to the permit set.

  • Climate-zone tuned

    Envelope, HVAC, and water-heater values calculated for your specific ZIP code's climate zone.

  • PV sizing when required

    Newly-constructed homes and detached ADUs get kW sized per the state prescriptive table. Additions, alterations, and attached ADUs are exempt under §150.2(a) , no PV shown on the report.

  • Permit-ready signatures

    Responsible designer signature collected through CHEERS — no chasing, no follow-up.

  • Two formats included

    An 8.5×11 report packet for your records, plus a full-size 24×36 sheet that drops straight into your permit drawing set.

Plan-check guarantee

Plan-check corrections are on us.

The ones that touch your Title 24 report, that is — we re-revise and re-register them at no charge. The architectural design is yours; the compliance paperwork is ours, and we stand behind it.

Free re-revisions while the permit is open

We re-revise and re-register with CHEERS at no charge — for as long as the permit stays open.

Only re-billed if the design changes

If the architectural design itself changes after delivery — different scope, floor plan, or equipment — it's a new project. Anything else is on us.

Built into your project dashboard

Paste the AHJ correction letter into your project dashboard — plan-check intake is a one-click flow and we route it from there.

Pricing

Simple pricing. One deliverable. No surprises.

Pay per project, with lower per-project rates for members and firms. No retainer, no hourly billing.

Most popular
Walk-up
$200
flat, per project

The entire workflow from upload to a signed Title 24 report you can submit with your permit set.

  • Signed CF1R Certificate of Compliance
  • Three compliance designs to choose from
  • CHEERS registration & signature flow
  • First project previews free
  • Plan-check guarantee
Start your project
Pro Membership
$195
per year · projects at $160

For designers filing a handful of projects a year who want the member rate and free revisions.

  • $160 per project — 20% off walk-up
  • Unlimited equipment & envelope revisions
  • Title 24 Partner directory listing
  • Firm branding on plan-set deliverables
  • Plan-check guarantee
Start a membership
Firm Account
$3,750
one-time · 25 credits at $150

For firms with steady volume. Twenty-five non-expiring project credits at the lowest per-project rate.

  • $150 per project — 25% off walk-up
  • Credits never expire
  • Unlimited equipment & envelope revisions
  • Firm branding on plan-set deliverables
  • Plan-check guarantee
Open a Firm Account

All sales are final once payment is captured. See the refund policy →

FAQ

Questions teams ask before starting.

The PDF only needs to be legible, clear floor plans, elevations, and a coversheet with the address are enough. We will not pause to ask for clarifications: the design is generated from the information you provided, exactly as we read it. The Confirm step before payment is your one chance to correct anything we extracted, so please review window counts, bedrooms, climate zone, and ceiling height carefully there.
It depends on your plan. On a walk-up project, your inputs, plans, and design choice are final once you lock in, and a different design after selection requires a new project at the standard $200 fee. Pro Membership and Firm Account customers get unlimited equipment and envelope revisions on the same project: you can switch between the three design options any time before compliance verification begins, at no extra charge. A change of scope or new plans still requires a new project. The Confirm step before payment is your last chance to correct anything we extracted.
All sales are final. The flow is intentionally built so you see exactly what we extracted from your plans before Stripe is involved, upload, classify, sign in, analyze, and confirm the project details. Once payment is captured at checkout the $200 fee is non-refundable. Refunds are issued only at our sole discretion for clear billing errors or exceptional circumstances; see the Terms for the full policy. A Pro Membership is a separate annual subscription that auto-renews until you cancel (cancel anytime from your dashboard) and is non-refundable once charged; Firm Account credits are prepaid, non-expiring, and non-refundable.
The Title 24 report (the CF1R) is signed by the project's Responsible Person, typically a California-licensed architect or engineer, except that B&P Code §§ 5537 and 6737.1 also let an unlicensed designer or builder take responsibility for wood-framed single-family homes up to two stories, and small (≤4-unit) two-story wood-framed multifamily buildings. You give us the designer's name and email during the workflow, and CHEERS sends the signature request directly to them once your project is registered.
California has 16 climate zones and the prescriptive numbers, insulation R-values, window U-factors and SHGCs, roof assembly, all change by zone. Your project's ZIP code determines its climate zone, which we look up automatically.
Yes, when your project requires it. Newly-constructed homes and detached ADUs carry a Title 24 §150.1(c)14 PV requirement, we calculate the required kW from your conditioned floor area and dwelling-unit count using the state's prescriptive table, and the resulting kW lands on the Title 24 report that gets delivered with your compliance package. Additions, alterations, and attached ADUs are exempt under §150.2(a), so no PV is required and none is shown on the report. Either way, we don't sell or install panels; your contractor uses the kW value on the report when sizing the system.
About 24 hours, including weekends. We get your report documentation-ready within hours of upload, then CHEERS emails your responsible designer to sign. As long as they sign the same day — we send the request the moment your report is ready and keep it moving — your signed report is back within 24 hours.
Standard is the prescriptive code path, walls, windows, heating, cooling, and water heating all match the baseline numbers in the code book for your climate zone. High-performance keeps the familiar 2x4 R-15 wall framing (no continuous insulation) and compensates with upgraded equipment and windows. Balanced steps the walls up to 2x6 R-21 cavity insulation so the rest of the design can ease back.
Upload your plans, sign in, and we'll analyze them and show you all three design options without any payment up front. You only pay the $200 fee when you're ready to lock a design and have the signed compliance report delivered. It's a one-time benefit on your first project, your second and beyond pay the standard fee before the design picker unlocks.
Both. The flow detects your project scope (newly constructed, addition, alteration, or attached/detached ADU) from your plans and applies the right compliance baseline. Additions and alterations are exempt from the PV mandate and grandfather your existing HVAC and water heater unless you're replacing them.
A CEA (Certified Energy Analyst) is a paper-only credential, they can sign Title 24 documentation but can't perform field-side work. An ECC Rater (formerly HERS Rater) is certified on both the documentation side and the field side of the energy code, duct leakage, refrigerant charge, insulation quality, etc. OM Consulting is run by a certified ECC Rater, so the report is authored by someone trained on both sides of the code, not just the paperwork. Note: this service covers Title 24 documentation only, the CF3R field-verification step at close-out is arranged separately with the rater of your choice through the CHEERS directory.
Yes, attached and detached ADUs both get compliance documentation. Detached ADUs are treated as newly constructed under §150.1 and carry the PV mandate; attached ADUs are classified as additions under §150.2(a) and are PV-exempt. Either way, we generate the right report for your scope.
We adjust the design path until it passes, that's part of the $200 fee, not an upcharge. Most failures are envelope-vs-HVAC tradeoffs that the High-performance or Balanced pathway resolves. If your specific climate zone and floor plan have a known gotcha (e.g. CZ12 PeakCool failures on marginal HVAC), we'll route around it before delivering.
Yes. If your AHJ rejects the Title 24 portion of your submission with a correction letter, you can submit it through the project dashboard. We analyze the corrections, identify whether the fix is a routing change (within the existing report) or a scope change (requiring a fresh run), and deliver the revised paperwork. Most Title-24-only corrections are handled without a new fee.
The Title 24 report (CF1R) itself is the same document, the California Energy Commission defines what it has to contain. The difference is upstream: we run the analysis ourselves as a certified ECC Rater, so the report is prepared by someone trained on the field side too, not someone who's only ever worked on paper. That makes the design decisions field-aware, we don't specify equipment that's painful to install or measures that fail verification.
Yes. If the building department issues a Title 24 correction letter on a report we generated, and the cited comments come from something we modeled or extracted incorrectly, we revise the report and re-register it with CHEERS at no additional charge, for as long as your permit application stays open. Corrections caused by changes to the architectural design after we delivered (revised floor plan, new equipment selections, scope changes) are outside the guarantee.

Ready when your plans are.

Most projects are documentation-ready within twenty-four hours of upload.

Upload your plans

First preview free · Backed by our plan-check guarantee